

Listed By: Jennifer Coates, ERA Live Moore - Contact: jennifer@parliamenthomes.com
6219 Adobe Road Charlotte, NC 28277
Coming Soon
$685,000 (USD)
Description
MLS #:
4434866
4434866
Lot Size
6,534 SQFT
6,534 SQFT
Type
Single-Family Home
Single-Family Home
Year Built
2007
2007
County
Mecklenburg County
Mecklenburg County
Listed By
Jennifer Coates, ERA Live Moore, Contact: jennifer@parliamenthomes.com
Source
CANOPY MLS - IDX
Last checked Oct 15 2026 at 12:27 PM GMT+0000
CANOPY MLS - IDX
Last checked Oct 15 2026 at 12:27 PM GMT+0000
Bathroom Details
- Full Bathrooms: 2
- Half Bathroom: 1
Subdivision
- Stone Creek Ranch
Lot Information
- Level
Property Features
- Fireplace: Family Room
- Fireplace: Gas Log
- Foundation: Slab
Heating and Cooling
- Natural Gas
- Forced Air
- Ceiling Fan(s)
- Central Air
Homeowners Association Information
- Dues: $250/Quarterly
Flooring
- Carpet
- Vinyl
- Tile
- Hardwood
Exterior Features
- Roof: Composition
Utility Information
- Utilities: Cable Available, Wired Internet Available, Underground Power Lines, Natural Gas
- Sewer: Public Sewer
School Information
- Elementary School: Polo Ridge
- Middle School: Cato Ridge
- High School: Ballantyne Ridge
Parking
- Attached Garage
- Garage Faces Front
Living Area
- 2,787 sqft
Additional Information: ERA Live Moore | jennifer@parliamenthomes.com
Location
Estimated Monthly Mortgage Payment
*Based on Fixed Interest Rate withe a 30 year term, principal and interest only
Listing price
Down payment
%
Interest rate
%Mortgage calculator estimates are provided by ERA Live Moore and are intended for information use only. Your payments may be higher or lower and all loans are subject to credit approval.
Disclaimer: Square footage is based on information available to agent, including County records. Information has not been verified by agent and should be verified by buyer.
Based on information submitted to the MLS GRID as of 10/15/2026 12:27. All data is obtained from various sources and may not have been verified by broker or MLS GRID. Supplied Open House Information is subject to change without notice. All information should be independently reviewed and verified for accuracy. Properties may or may not be listed by the office/agent presenting the information.

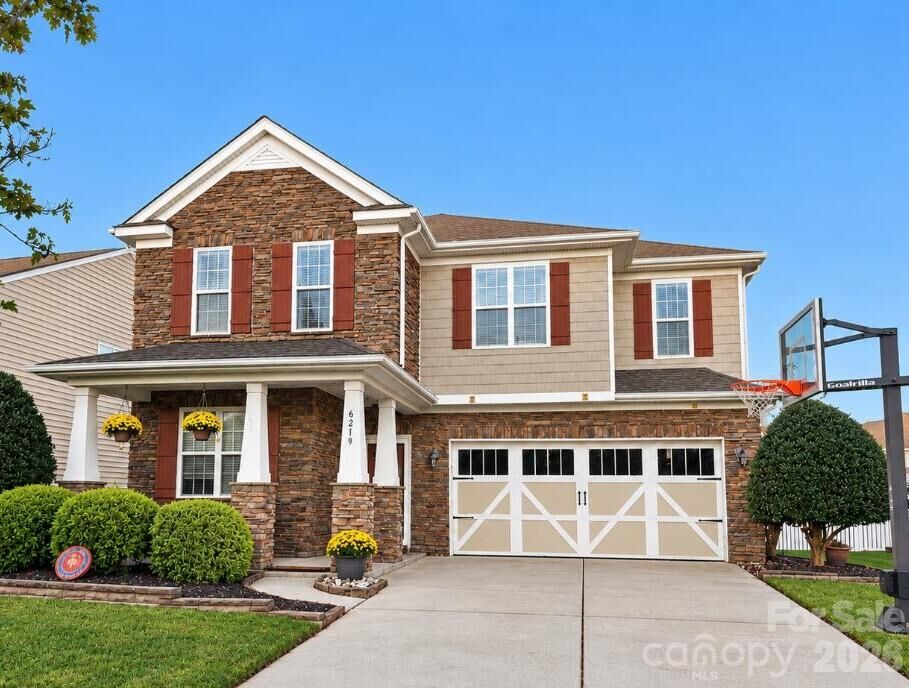
Welcome to 6219 Adobe Road, where space, comfort, and an unbeatable South Charlotte location come together!
Offering 5 bedrooms, 2.5 baths, and 2,787 square feet, this beautiful home features a spacious, functional floor plan designed for both everyday living and entertaining. The kitchen offers abundant cabinetry and counter space, stainless steel appliances, and a tile backsplash, opening to a generous family room with a cozy gas-log fireplace. A main-level office, formal dining room, and spacious primary suite add to the home's appeal. But the backyard is where this home really shines! Enjoy a beautifully designed, custom extended patio with a fire pit, surrounded by a fenced yard perfect for entertaining or simply relaxing outdoors. The garage features a retractable Lifestyle garage door screen, allowing you to enjoy fresh air and added versatility while keeping the bugs out. Whether you're working on a project, exercising, or simply relaxing, it's another thoughtful feature that makes this home stand out! Additional highlights include a roof replaced in 2020. Stone Creek Ranch offers wonderful neighborhood amenities, including a pool, clubhouse, tennis courts, playground, recreation area, and community pond. And the location? Hard to beat! Conveniently situated near Waverly, Rea Farms, Blakeney, Stonecrest, Ballantyne, and I-485, putting shopping, dining, entertainment, and major commuter routes just minutes away. A fantastic opportunity to enjoy space, neighborhood amenities, and convenience in one of South Charlotte's sought-after locations!