

Listing Courtesy of:  Doorify MLS / Listed By: Davidson Homes Realty, LLC
 Doorify MLS / Listed By: Davidson Homes Realty, LLC
 3810 Well Fleet Drive Fuquay Varina, NC 27592
Pending (114 Days)
$299,000 (USD)
Description
MLS #:
10154902
10154902
Taxes
$525
$525
Lot Size
2,178 SQFT
2,178 SQFT
Type
Townhouse
Townhouse
Year Built
2026
2026
Style
Transitional
Transitional
Views
Neighborhood
Neighborhood
County
Wake County
Wake County
Community
Springvale Townhomes
Springvale Townhomes
Listed By
Matthew Carr, Davidson Homes Realty, LLC
Source
Doorify MLS
Last checked Jul 11 2026 at 2:27 PM GMT+0000
Doorify MLS
Last checked Jul 11 2026 at 2:27 PM GMT+0000
Bathroom Details
- Full Bathrooms: 2
- Half Bathroom: 1
Interior Features
- Pantry
- Smooth Ceilings
- Kitchen Island
- Microwave
- Walk-In Closet(s)
- Dishwasher
- Entrance Foyer
- Disposal
- Laundry: Electric Dryer Hookup
- Laundry: Laundry Room
- Tankless Water Heater
- Eat-In Kitchen
- Double Vanity
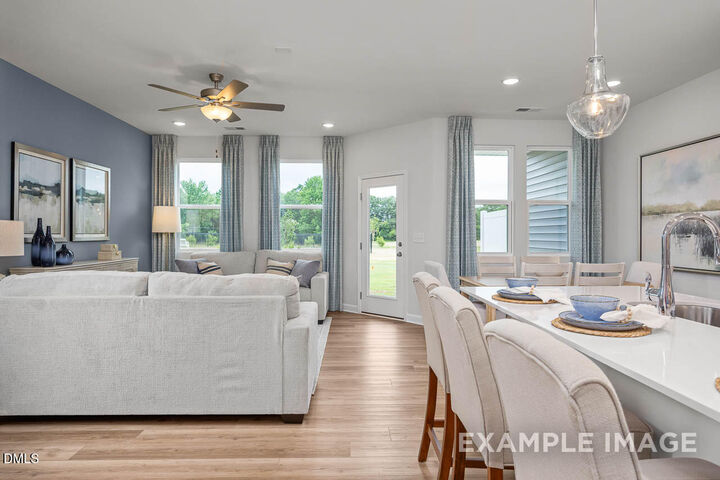
- Kitchen/Dining Room Combination
- Open Floorplan
- Walk-In Shower
- Laundry: Upper Level
- Plumbed for Ice Maker
- Laundry: Washer Hookup
- Bathtub/Shower Combination
- Quartz Counters
- Storage
- Water Closet
- Wired for Data
- Living/Dining Room Combination
- Vented Exhaust Fan
- Free-Standing Gas Range
Subdivision
- Springvale Townhomes
Lot Information
- Landscaped
- Cleared
- Back Yard
- Front Yard
- Rectangular Lot
Property Features
- Foundation: Slab
- Foundation: Concrete
Heating and Cooling
- Heat Pump
- Natural Gas
- Central Air
- Zoned
Pool Information
- None
Homeowners Association Information
- Dues: $182/Monthly
Flooring
- Carpet
- Tile
- Vinyl
Exterior Features
- Roof: Shingle
Utility Information
- Utilities: Cable Available, Electricity Available, Natural Gas Available, Water Connected, Underground Utilities, Sewer Connected
- Sewer: Public Sewer
School Information
- Elementary School: Wake - Willow Springs
- Middle School: Wake - Herbert Akins Road
- High School: Wake - Willow Spring
Garage
- Attached Garage
Parking
- Attached
- Garage
- Driveway
- Garage Door Opener
- On Street
- Concrete
- Inside Entrance
- Kitchen Level
- Total: 2
Stories
- 2
Living Area
- 1,713 sqft
Listing Price History
Date
Event
Price
% Change
$ (+/-)
May 02, 2026
Price Changed
$299,000
-3%
-$10,000
Mar 26, 2026
Price Changed
$309,000
-2%
-$6,000
Location
Estimated Monthly Mortgage Payment
*Based on Fixed Interest Rate withe a 30 year term, principal and interest only
Listing price
Down payment
%
Interest rate
%Mortgage calculator estimates are provided by ERA Live Moore and are intended for information use only. Your payments may be higher or lower and all loans are subject to credit approval.
Disclaimer: Listings marked with a Doorify MLS icon are provided courtesy of the Doorify MLS, of North Carolina, Internet Data Exchange Database. Brokers make an effort to deliver accurate information, but buyers should independently verify any information on which they will rely in a transaction. The listing broker shall not be responsible for any typographical errors, misinformation, or misprints, and they shall be held totally harmless from any damages arising from reliance upon this data. This data is provided exclusively for consumers’ personal, non-commercial use. Copyright 2024 Doorify MLS of North Carolina. All rights reserved. Data last updated 9/10/24 06:44

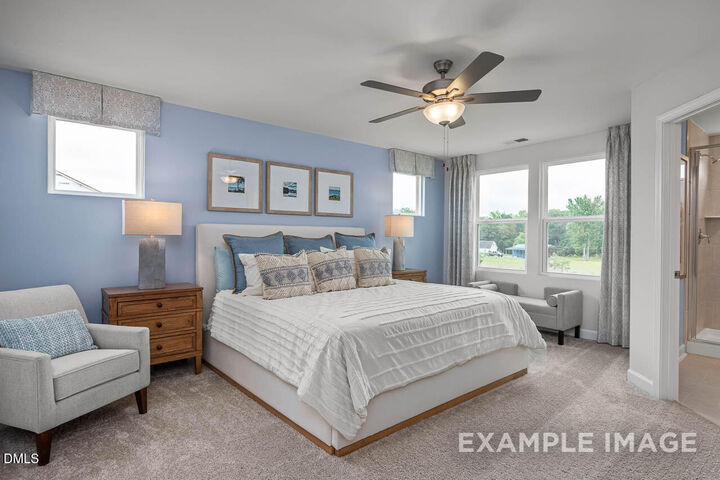
The upper level is intelligently designed with a dedicated laundry room and generous secondary bedrooms, providing a thoughtful layout that maximizes every square inch. Dual-sink vanities and high-end finishes define the luxurious primary ensuite, while a tankless water heater ensures efficiency and comfort for everyone.
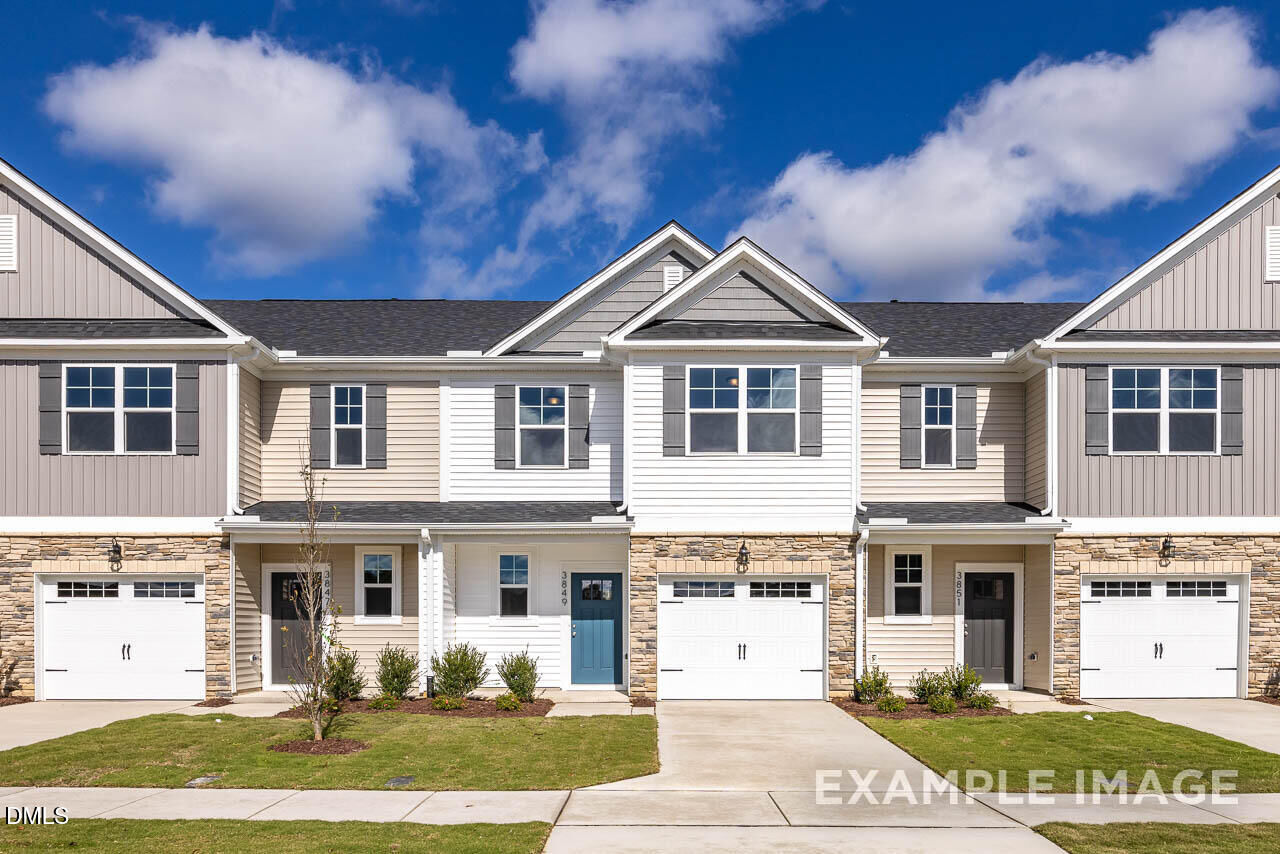
Outdoor living is effortless with a private covered porch perfect for morning coffee, while the HOA-maintained exterior and landscaping allow you to spend your weekends enjoying the community bark park or shopping at the nearby Gold Leaf Crossing, featuring Target and more. Located within the sought-after Wake County, this home offers the perfect balance of style and convenience.